






The stairs to your loft are one of the biggest decisions in a tiny home. They decide how much floor space you keep, how safe the climb feels at 2 a.m., and whether you can pull a permit. This guide compares the three main options, ladders, folding stairs and storage stairs, and shows how to choose the right one for your floor plan.
The short answer
If floor space is your top priority, choose folding stairs: real steps when you need them, folded flat against the wall when you don’t. If storage is your top priority, choose storage stairs: every step becomes a drawer, cabinet or closet. Choose a ladder only if the loft is used rarely, budget is very tight, and everyone in the home is comfortable climbing one.
Tiny home stairs compared
| Loft ladder | Folding stairs | Storage stairs | |
|---|---|---|---|
| Floor space used | Very little | About 2 inches when folded | A full staircase footprint, but it doubles as storage |
| Comfort and safety | Lowest: you climb facing the ladder | High: you walk up real treads facing forward | Highest: fixed treads and a solid base |
| Carrying things up | Hard | Easy | Easy |
| Storage | None | None, but frees the wall area below | Drawers, cabinets, a wardrobe or even a kitchen |
| Best for | Occasional-use lofts | Small floor plans and multi-use rooms | Homes short on closets and cabinets |
Option 1: Loft ladders
Ladders are the cheapest and smallest way into a loft, which is why so many tiny homes start with one. The trade-offs show up in daily life: climbing down half-asleep, carrying laundry up, or helping a child or older guest climb. Many owners who start with a ladder later replace it with stairs once they have lived with it for a while.
A ladder makes sense if the loft is mainly for storage or the occasional guest, or if you need a temporary solution while you finish your build.
Option 2: Folding loft stairs
Folding stairs give you the comfort of real steps without giving up the floor below. When you need the loft, the stairs fold down; when you don’t, they fold up against the wall and the space underneath is free again for a desk, a sofa or a walkway.
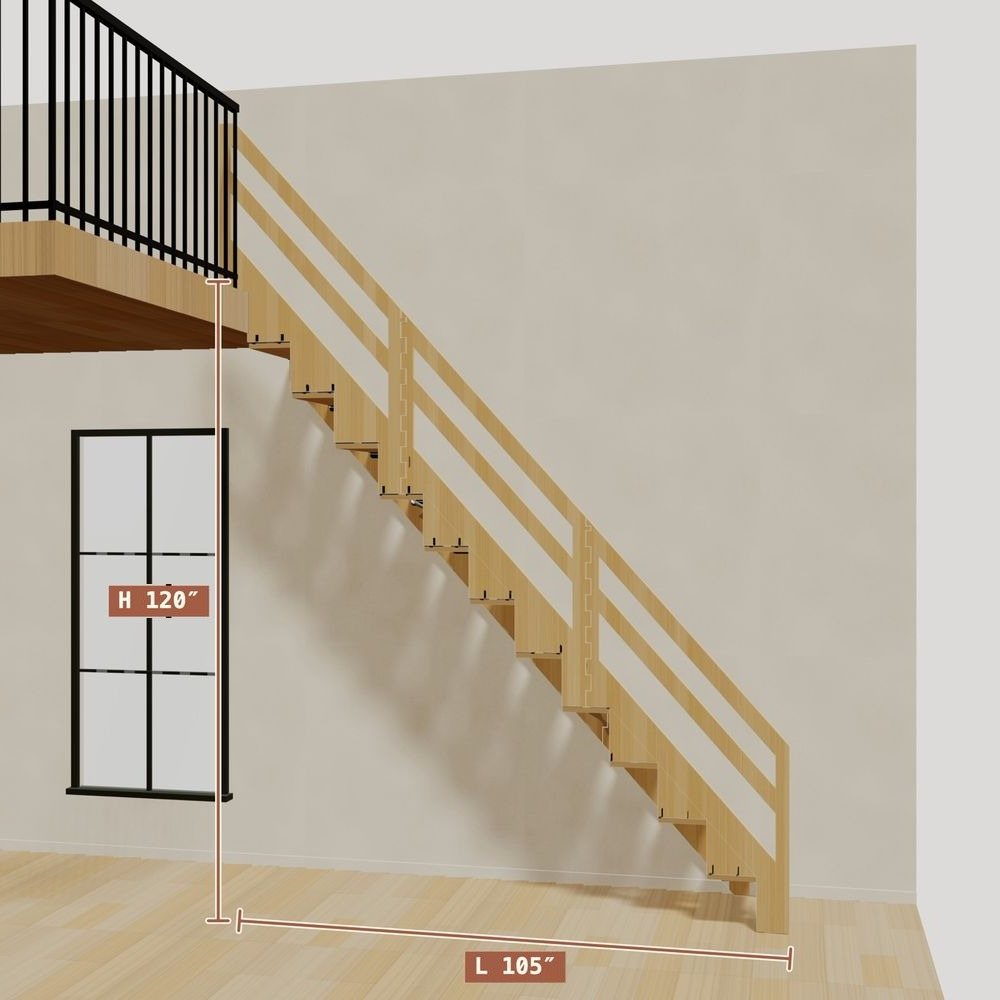
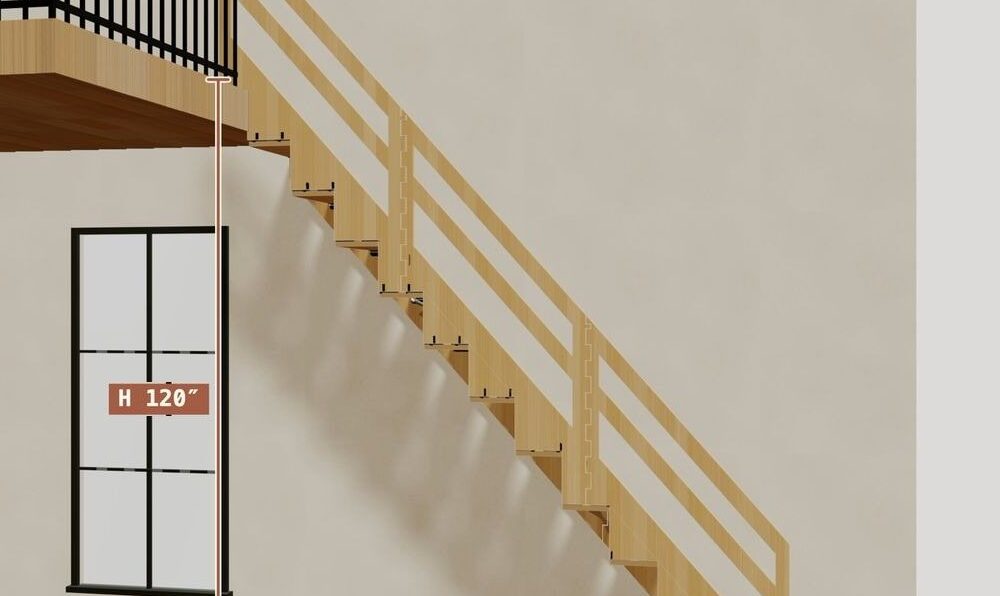
Our bamboo folding loft stairs are made from solid bamboo in San Luis Obispo, California. They come in base heights from 4 to 11 feet, are 24 inches wide with a railing (27 inches without), and use gas-spring assist so they fold up and out of the way in seconds. Installation needs basic tools: a drill, a level and a stud finder. You can add a railing and choose which wall side they mount on. If a base model doesn’t fit your loft, you can design a custom size with our stair builder.
Folding stairs are the best fit when:
- Your floor plan is small and every square foot under the loft matters.
- The area below the loft does double duty, such as an office by day and a living room by night.
- You want real steps but don’t want a permanent staircase dominating the room.
Option 3: Storage stairs
A staircase in a tiny home takes up space, so storage stairs make that space earn its keep. Instead of empty space under each step, you get drawers, cabinets and shelves. Some designs go further and build a whole room function into the stairs.
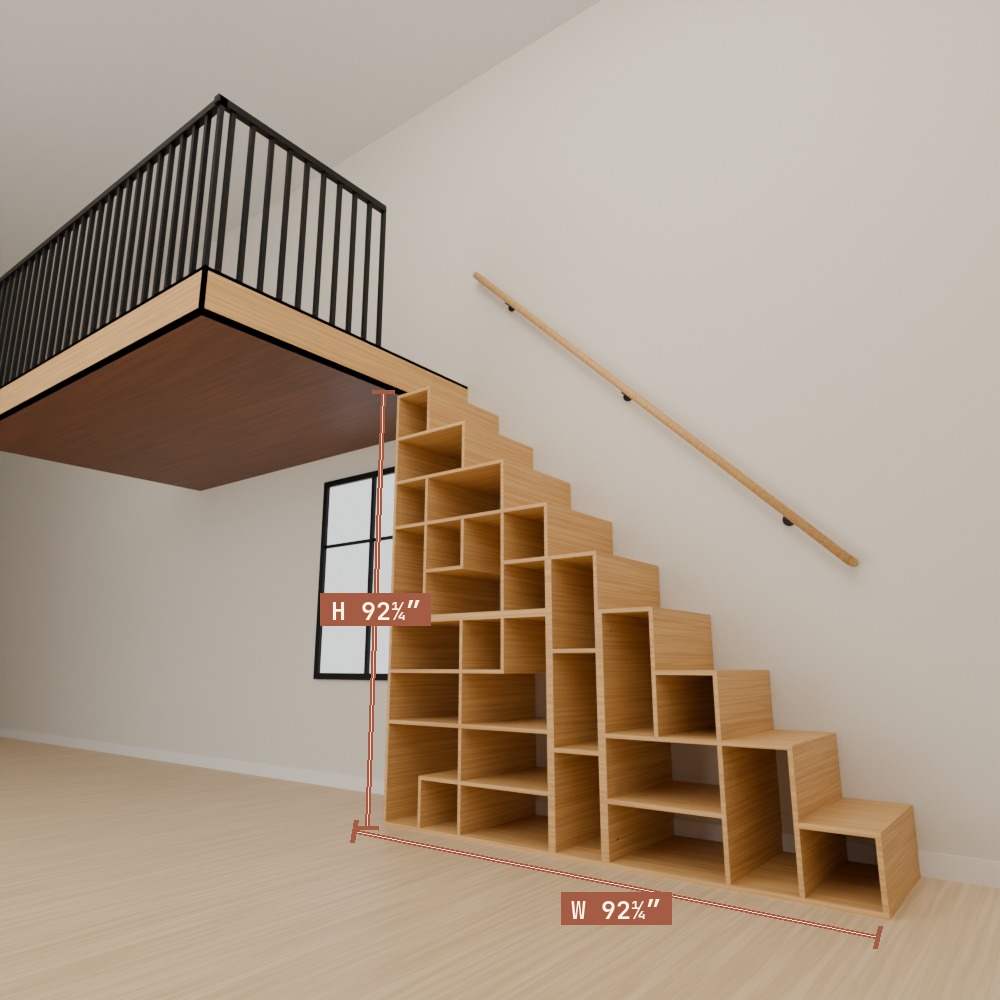
Our loft stairs collection includes:
- Loft stairs with built-in storage, from $924, with storage under the steps.
- Loft stairs with a built-in wardrobe, for homes without a closet.
- Loft stairs with a kitchen built in, including a pull-out pantry.
- Loft stairs with a sitting nook or entertainment center, so the stairs become part of your living room.
Storage stairs are the best fit when you are short on closets and cabinets and would rather have one hard-working piece of furniture than several small ones.
What the California building code says about loft stairs
In California, the rules for tiny houses are part of the California Residential Code (CRC). The current 2025 CRC, in effect since January 1, 2026, includes Appendix BB, Tiny Houses (it was Appendix AQ in the 2022 CRC). The California Department of Housing and Community Development adopts it into the state code, and your city or county building department enforces it. Appendix BB applies to homes of 400 square feet or less, not counting lofts, and it relaxes several stair rules compared with a standard house. Under Appendix BB, stairs to a loft must meet the regular code or these reduced requirements:
- Width: at least 17 inches of clear width at and above the handrail, and at least 20 inches below the handrail.
- Risers: at least 7 inches and no more than 12 inches tall.
- Treads: sized by one of two formulas: the tread depth equals 20 inches minus four-thirds of the riser height, or the riser height equals 15 inches minus three-fourths of the tread depth.
- Headroom: at least 6 feet 2 inches above the stairs.
- Landing platform: where the loft ceiling is lower than 6 feet 2 inches at the top of the stairs, the top tread must be built as a landing platform at least 20 inches wide and 20 inches deep, set 16 to 18 inches below the loft floor.
- Handrails and guards: as required by the main code (CRC Sections R318.7.8 and R321.1).
Appendix BB also allows ladders, alternating tread devices and ship’s ladders. Ladders need rungs at least 12 inches wide, spaced 10 to 14 inches apart, able to support 300 pounds per rung, and installed at 70 to 80 degrees from horizontal. Alternating tread devices and ship’s ladders need at least 20 inches of clear width at and below the handrails.
Building outside California? Most other states base their residential code on the International Residential Code, which has a similar tiny house appendix (Appendix Q in the 2018 edition, AQ in 2021 and BB in 2024), but it only applies where your state or local government has adopted it.
Local amendments and code editions vary, so always confirm the rules with your local building department before you build.
Before you buy: code requirements vary by location, and it is the customer’s responsibility to check the residential code that applies in their area prior to purchase. If you have concerns, we can provide a technical drawing of your stairs with a deposit, which you can send to your local building department for approval before you complete your purchase. Contact us to request a drawing.
How to choose: four questions
- How often will you use the loft? Daily use, especially for sleeping, points to stairs rather than a ladder.
- What happens in the space below? If it needs to stay open, folding stairs win. If it can be dedicated to the stairs, storage stairs give you more.
- Where are you short? Short on floor space: folding stairs. Short on storage: storage stairs.
- Who lives there? Kids, older family members and pets are all safer on real steps.
How to measure for loft stairs
Measure the height from the finished floor to the top of the finished loft floor. That number decides which stair height you need. Then measure the wall space where the stairs will sit, and note anything nearby that the stairs must clear, such as windows, outlets or a doorway. With those measurements, you can pick a base model or design a custom size in our stair builder.
Frequently asked questions
Are folding stairs allowed in a California tiny house?
Appendix BB of the 2025 California Residential Code allows loft access by stairways that meet its reduced requirements, as well as ladders, alternating tread devices and ship’s ladders. Whether a specific staircase is approved depends on its dimensions and on your local building department, so check before you buy. We can provide a technical drawing with a deposit for you to submit for approval.
How much space do folding loft stairs take up when folded?
Our bamboo folding stairs protrude approximately 2 inches off the wall when folded up.
What loft heights do your folding stairs fit?
Base models come in heights from 4 to 11 feet. If your loft height falls outside a base model, you can design a custom size with our stair builder.
Can I install folding loft stairs myself?
Our folding stairs come with predrilled holes and all necessary hardware. A drill, a level and a stud finder are required.
How much do loft stairs cost?
Our bamboo folding loft stairs start at $1,200, and our loft stairs with built-in storage start at $924.
Need help deciding?
We build for small spaces because we live in them. If you’re not sure which stairs fit your floor plan, send us your loft height and a photo of the space and we’ll help you choose.
Written by the Veritas Living Co. team in San Luis Obispo, California. We design and build loft stairs and van cabinetry, and we build for small spaces because we live in them.